Yes, you can build a padel court on a rooftop-but rooftop padel courts require much more careful engineering than ground-level installations.
Rooftop padel courts are becoming an interesting solution for hotels, commercial buildings, sports clubs and urban developments where ground-level land is limited.
An unused rooftop can potentially become a valuable sports and leisure space.
But before installing a padel court on a roof, you need to answer one critical question:
Can the existing building safely support the additional structural and environmental loads?
The answer requires more than checking whether the roof "looks strong enough."
You need to evaluate the building structure, roof slab, wind loads, anchoring system, waterproofing, drainage, access, fire safety and installation method.
1. Why Build a Padel Court on a Rooftop?
For urban projects, land is often one of the biggest constraints.
A rooftop can provide an alternative location without requiring additional ground-level land.
Potential rooftop padel projects include:
Hotels
Shopping centers
Office buildings
Parking garages
Fitness centers
Sports complexes
Residential developments
Mixed-use developments
A rooftop padel court can also create a distinctive customer experience, particularly when the location offers city, mountain or waterfront views.
However, the architectural appeal should never come before structural safety.
2. Is a Rooftop Strong Enough for a Padel Court?
This is the first thing you need to check.
A padel court is not a lightweight temporary object.
The rooftop needs to support the combined effects of:
Court structure
Glass panels
Steel frame
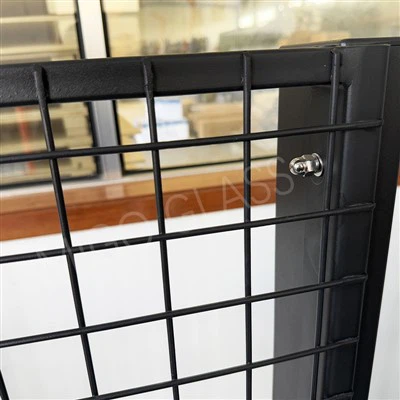
Mesh fencing
Artificial turf
Lighting
Players
Maintenance equipment
Wind loads
Other rooftop facilities
The building's structural engineer should determine whether the existing roof can safely accommodate the proposed installation.
Do not rely only on the building's original design load.
A roof designed for normal maintenance access may have very different capacity from a roof designed for an occupied sports facility.
3. What Loads Should Be Considered?
Rooftop padel court design should consider more than the weight of the court itself.
Dead Load
This includes the permanent weight of:
Steel structure
Glass
Mesh
Turf
Lighting
Other fixed equipment
Live Load
This includes people and movable equipment.
Wind Load
This can be particularly important for rooftop courts.
Dynamic Effects
Players move, jump and change direction rapidly.
The building engineer should determine whether vibration or dynamic effects need additional consideration.
Environmental Loads
Depending on the location, you may also need to consider:
Snow
Rain
Temperature
Seismic effects
The applicable structural requirements depend on the project's location and local building codes.
4. Wind Load Is Especially Important on Rooftops
A rooftop is often much more exposed to wind than a ground-level court.
There may be:
Higher wind speeds
Stronger wind pressure
Turbulence around the building
Edge effects
Corner effects
A padel court has large exposed surfaces, including glass and mesh fencing.
This means the wind load acting on the court can be significant.
The design should consider:
Wind → Court structure → Anchors → Roof structure → Building
Every part of this load path matters.
A strong padel court structure is not enough if the connection between the court and building is inadequate.
5. Can You Drill Directly Into a Rooftop Slab?
Not necessarily.
This is one of the biggest differences between rooftop and ground-level installations.
A typical roof may contain:
Waterproofing membranes
Insulation
Reinforcement
Structural concrete
Drainage pipes
Electrical conduits
HVAC equipment
Randomly drilling through the roof can damage waterproofing or existing services.
Therefore, the anchoring system needs to be designed specifically for the rooftop construction.
Depending on the building, possible solutions may include:
Anchoring to suitable structural elements
Localized structural supports
Engineered steel base frames
Reinforced connection points
Other project-specific fixing systems
The final solution should be approved by the relevant structural engineer.
6. Waterproofing Is a Major Concern
A rooftop padel court should not compromise the building's waterproofing system.
Poorly planned installation can create:
Water leakage
Roof membrane damage
Moisture penetration
Long-term building damage
Before construction, determine:
Where can the court be anchored without compromising the roof waterproofing system?
The installation method should be coordinated with the roofing contractor and building engineer.
In some projects, additional waterproofing details may be required around connection points.
7. Drainage Must Be Carefully Planned
Rooftop drainage is often more complicated than ground-level drainage.
The existing roof may already have:
Floor drains
Roof outlets
Drainage channels
Internal drainage pipes
Emergency overflow systems
The padel court should not block or interfere with these systems.
Before installation, map:
Existing roof drainage + proposed court location + structural anchors
together.
Never place a court or foundation system over critical drainage points without understanding how they will be maintained.
8. Check the Rooftop's Existing Equipment
Commercial rooftops often contain equipment that cannot simply be moved.
For example:
HVAC units
Ventilation equipment
Solar panels
Water tanks
Electrical equipment
Antennas
Exhaust systems
Maintenance access points
The padel court layout needs to work around these elements while maintaining sufficient clearance and access.
This is one reason why a rooftop may have plenty of total area but still have limited usable area.
9. Is There Enough Space for a Rooftop Padel Court?
The standard padel court playing area is:
10 m × 20 m = 200 m²
But you should reserve additional space for:
Court access
Player circulation
Maintenance
Safety
Lighting
Drainage
Emergency access
The rooftop also needs space for other building-related requirements.
Therefore, do not calculate rooftop feasibility using only:
10 × 20 m = 200 m²
Instead, evaluate the complete rooftop master plan.
10. How Do You Get the Court Materials onto the Roof?
This is another practical issue that is easy to overlook.
A padel court includes large and heavy components, particularly:
Glass panels
Steel structures
Mesh panels
Turf
Lighting equipment
You need to determine how these materials will reach the rooftop.
Possible options may include:
Existing freight elevators
Service elevators
Cranes
Hoists
Building lifting systems
For glass panels, transportation and lifting require particular care because the panels are large, heavy and fragile.
The installation plan should be prepared before production and shipment.
11. Can Existing Elevators Be Used?
Maybe-but you need to check.
Important information includes:
Elevator door dimensions
Cabin dimensions
Maximum load
Loading access
Building operating restrictions
A 3-meter-long glass panel may not fit through a conventional passenger elevator.
This is why rooftop projects often require a dedicated lifting strategy.
12. What About Emergency Access and Fire Safety?
A rooftop sports facility is an occupied space.
Therefore, you need to consider:
Emergency exits
Escape routes
Fire protection
Stair access
Emergency lighting
Fire-fighting access
Maximum occupancy
Accessibility requirements
These requirements depend on local building and fire regulations.
The padel court layout should never obstruct existing emergency exits or building access routes.
13. What About Player Safety?
Rooftop courts introduce additional safety considerations.
The surrounding roof should have appropriate protection, such as:
Guardrails
Parapets
Safety barriers
Controlled access
The court itself should be positioned safely relative to the roof edge.
The presence of a padel court should not create a fall hazard for players, spectators, maintenance workers or other building users.
14. Check Vibration and Noise
Rooftop padel courts may transmit sound and vibration into the building.
This can be particularly important when the building contains:
Hotels
Apartments
Offices
Restaurants
Residential units
Padel involves:
Ball impacts
Player movement
Footsteps
Glass impacts
Structural vibrations
For sensitive buildings, consider acoustic and vibration control during the design stage.
This is particularly important for hotels and residential developments where customers may be using spaces directly below the court.
15. Can a Rooftop Padel Court Be Built Without New Foundations?
Potentially, but this must be engineered.
A rooftop project may not allow conventional ground-style foundations because there is no soil beneath the roof.
Instead, the structural solution may involve:
Existing structural slab
Steel support frames
Local reinforcement
Engineered anchoring
Distributed load systems
Other project-specific structural solutions
The objective is to transfer the court loads safely into the building's structural system without compromising the roof.
Therefore:
"No new concrete foundation" does not mean "no structural engineering."
For rooftop installations, engineering is arguably even more important.
16. What Type of Padel Court Is Best for a Rooftop?
The appropriate court design depends on:
Building structure
Wind exposure
Available space
Weight limitations
Architectural requirements
Installation access
A panoramic padel court can be particularly attractive on rooftops because the transparent glass provides unobstructed views.
However, the design still needs to satisfy the structural requirements of the specific project.
The lightest court is not automatically the safest court.
The correct goal is:
Optimized weight + adequate structural strength + reliable anchoring + durability.
17. Rooftop Padel Court Foundation vs. Ground-Level Foundation
The design philosophy is different.
| Factor | Ground-Level Court | Rooftop Court |
|---|---|---|
| Soil | Usually available | Not directly available |
| Foundation | Concrete/anchoring system | Building-integrated support |
| Wind exposure | Site-dependent | Often higher |
| Waterproofing | Limited concern | Critical |
| Drainage | Ground drainage | Roof drainage |
| Access | Usually easier | More complicated |
| Material lifting | Usually straightforward | Requires planning |
| Structural assessment | Site/foundation | Building + roof + court |
| Vibration | Usually lower concern | Potentially more important |
This is why rooftop padel projects should be treated as building engineering projects, not simply court installation projects.
18. What Should You Check Before Building a Rooftop Padel Court?
Use this checklist before ordering:
Building Structure
Roof slab capacity
Structural drawings
Existing reinforcement
Column and beam positions
Additional load capacity
Court Structure
Steel specifications
Glass specifications
Wind-load design
Anchoring system
Total court weight
Roof
Waterproofing
Drainage
Roof condition
Existing equipment
Maintenance access
Installation
Elevator access
Crane access
Glass lifting
Material storage
Working area
Safety
Emergency exits
Guardrails
Fire regulations
Occupancy
Accessibility
Environment
Wind exposure
Sun
Rain
Snow, where applicable
Temperature
Corrosion environment
Operations
Lighting
Electrical supply
Noise
Vibration
Maintenance
19. Who Should Approve a Rooftop Padel Court?
A rooftop padel court should not be approved based solely on the court manufacturer's opinion.
The project may require input from:
Structural engineer
Architect
Building owner
Roofing contractor
Fire consultant
Electrical contractor
Padel court manufacturer
Local authorities
The structural engineer should verify that the proposed court and its connection system are compatible with the building.
The padel court manufacturer should provide the technical information needed for that assessment.
20. Final Answer: Can You Build a Padel Court on a Rooftop?
Yes-but rooftop padel courts require professional structural assessment and project-specific engineering.
The most important factors are:
Structural capacity + wind load + anchoring + waterproofing + drainage + access + fire safety
A rooftop can be an excellent opportunity to create a padel facility in a space that would otherwise remain unused.
But don't start by asking:
"Can the roof fit a 10 × 20 m padel court?"
Start with:
"Can the building safely support the court and all associated loads?"
If the answer is yes, the next step is to develop the court layout and anchoring solution around the building's structural and waterproofing requirements.
Planning a Rooftop Padel Court?
Before requesting a final quotation, prepare:
Rooftop dimensions
Building location
Structural drawings, if available
Roof slab information
Photos
Number of courts
Existing rooftop equipment
Access and elevator information
Local wind conditions
With these details, the structural engineer and padel court manufacturer can work together to develop a safe and practical rooftop installation solution.
The rooftop may already be there. The real question is whether it was designed to become a padel court.